
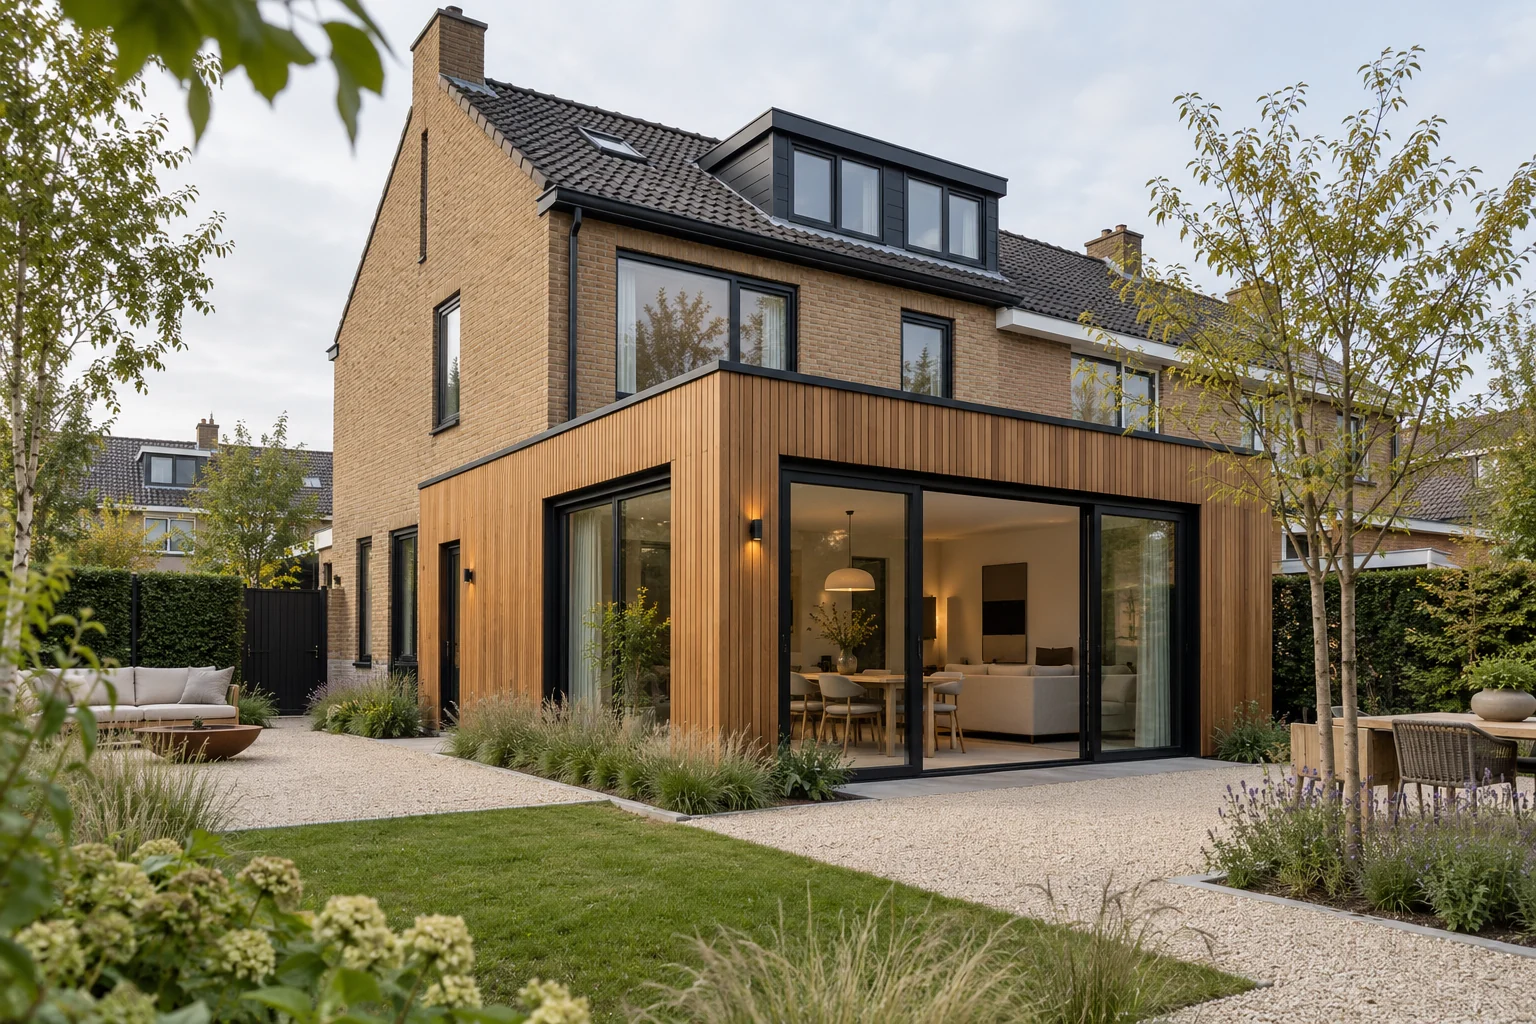
What this work involves
Record location, timing and conditions. Distinguish possible leakage, condensation and building-related causes.
- Investigation and measurements
- Source correction
- Drying and finish repairs
Use the following design considerations when coordinating this service with a wider project. Agree which parts apply to your request.
Plan maintenance so a usable family room remains available.
Decide this before construction
Decide which room remains available for quiet and study during the work. Do not automatically schedule kitchen and bathroom disruption in the same phase.
Allow for later maintenance
Keep service routes with the room plan. The information helps when a bedroom later needs a different arrangement or use.
How to review the result
Rehearse an ordinary evening: cooking, a video call and someone going upstairs. Check whether doors, connection points and lighting support the agreed uses.
Cost factors for this service
Costs depend on investigation scope, cause, access and reinstatement. Ask for the scope and selected specification to be described separately.
Bring this to the discussion
Photographs of the existing situation, available drawings and your requirements for damp investigation & treatment. Identify the elements that should remain.
Questions about the work
What should I discuss before arranging damp investigation & treatment?
Address the moisture source first. New paint or cladding does not replace a supported diagnosis.
The design situations here illustrate choices; they are not completed projects or a diagnosis of your property.