
Home renovation
A successful renovation connects building condition, installations and finishes in a sensible sequence.
Explore the service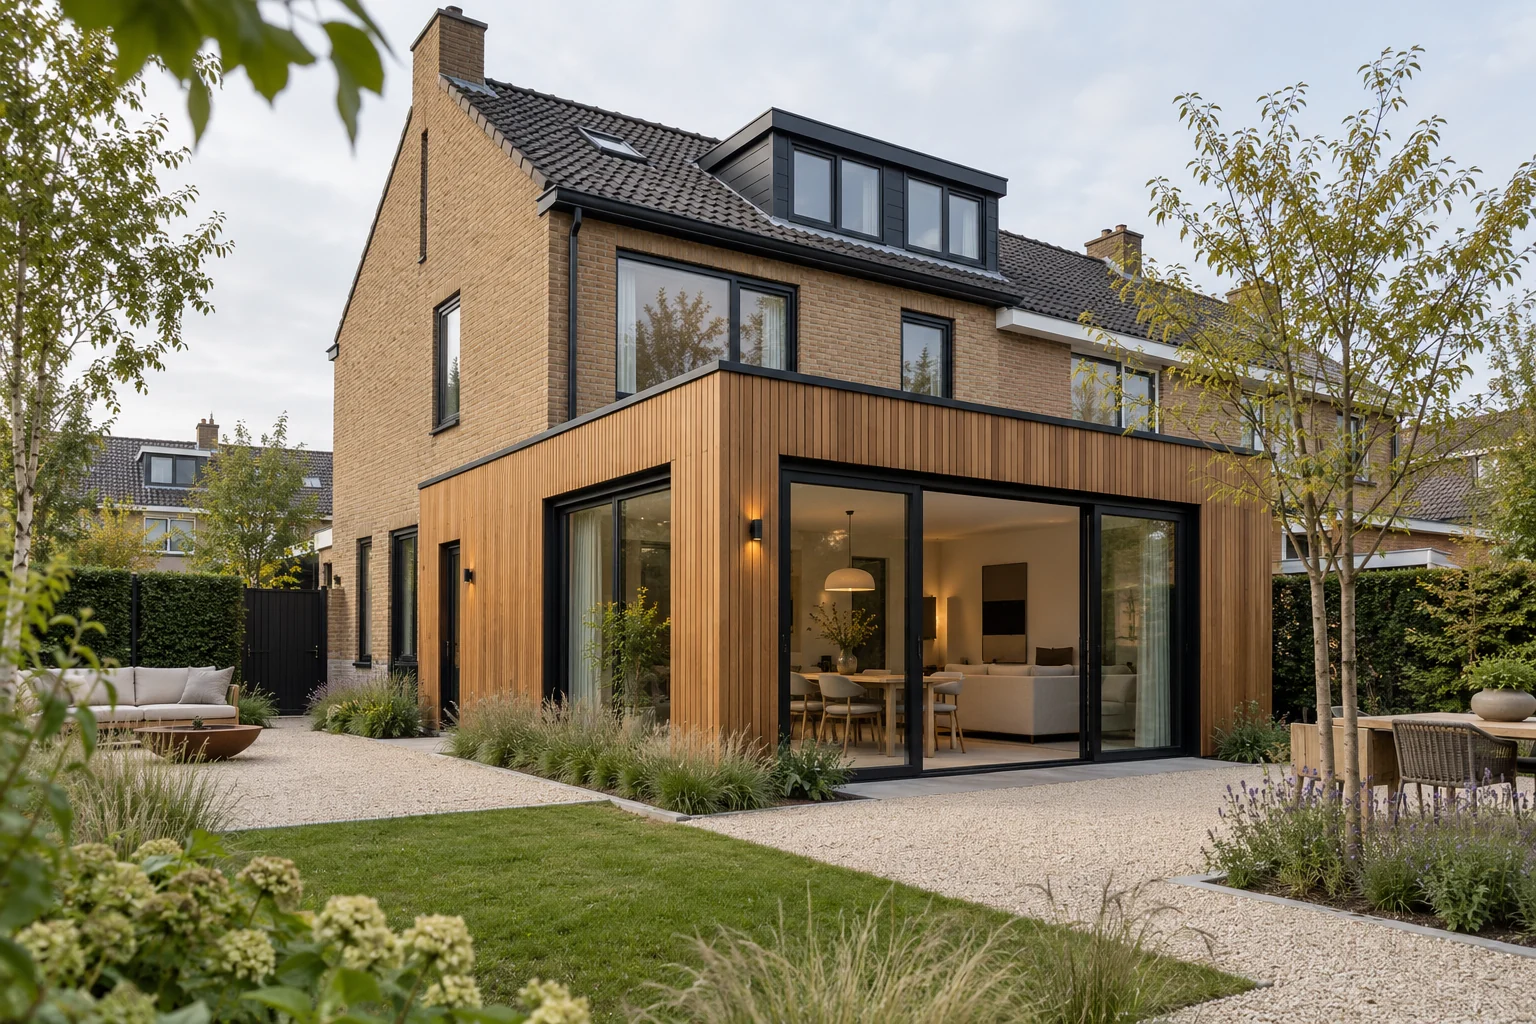
Create space for cooking, working and family life with a practical renovation plan. A clear layout and well-timed decisions make the difference from the first sketch onward.
Add space, improve the layout or renew carefully. Explore the parts of your project.
A successful renovation connects building condition, installations and finishes in a sensible sequence.
Explore the serviceA new partition creates a different layout. Sound, fixings and services help determine its construction.
Explore the serviceSound transmission between rooms and reverberation within a room need different solutions. Start with the specific complaint.
Explore the serviceA new kitchen often needs building work as well. The supplier and tradespeople must work from the same dimensions and installation plan.
Explore the serviceRenovation is an opportunity to align lighting points, sockets and supply routes with actual room use.
Explore the serviceA family wants to cook, study and work from home without every activity taking over the same room. Map simultaneous uses first. An additional partition may help more than extra floor area.
Explore closable zones and all sound transmission paths, including doors and junctions. Choosing a different wall material alone does not automatically address noise through the hall or ceiling.
Show furniture, door swings and circulation on one plan. Mark a quiet workspace and the places where several people pass at once.

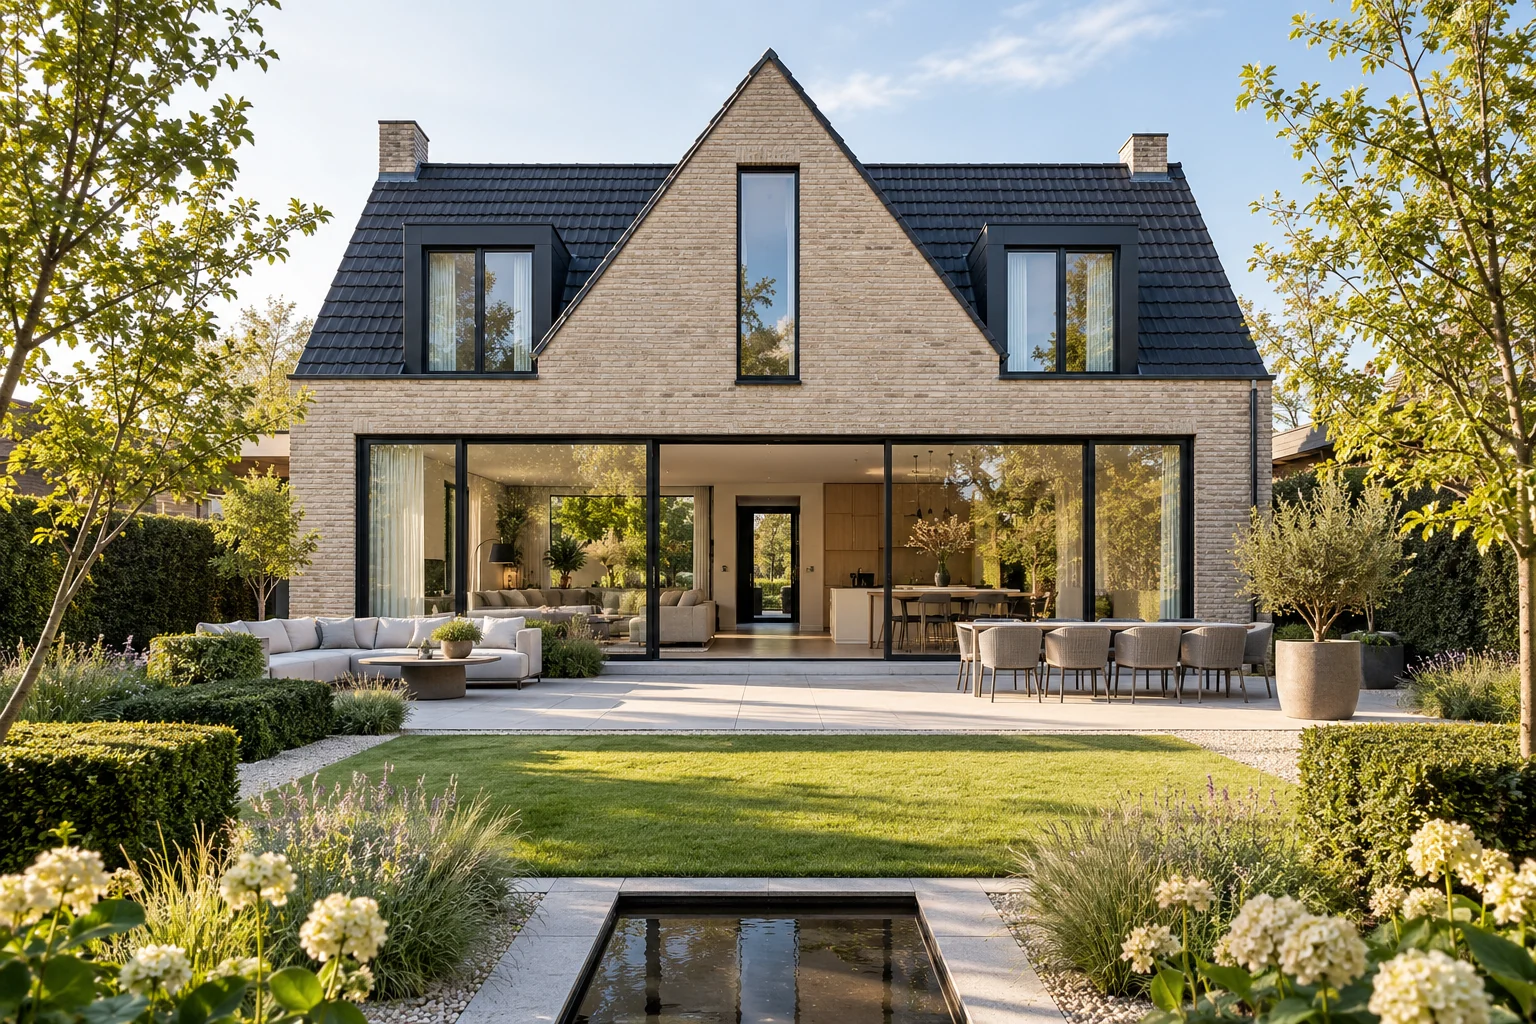
Explore closable zones and all sound transmission paths, including doors and junctions. Choosing a different wall material alone does not automatically address noise through the hall or ceiling.
Extensions, home renovation, structural changes, roof and facade work, installations and interior finishing. The necessary work and specialists are determined for the actual project.
The existing building, scope, structure, installations, access and finishes determine the cost. A useful proposal may require a survey and further design information.
This depends on the location, building and proposed work. Use the official Omgevingsloket and resolve uncertainty before scheduling construction.
Ask for applicable workmanship and product arrangements in writing, including scope, conditions, maintenance and how to report an issue.
Your starting point: room for different daily routines. A useful building plan starts with the problem you want to solve. Describe what does not work in everyday life before turning it into rooms and construction tasks.
Read the guideYour starting point: room for different daily routines. Staying at home requires the building to remain usable and safe. Discuss this for each stage rather than as a general promise.
Read the guideYour starting point: room for different daily routines. A room schedule records what is required in each space and keeps finishing and installation decisions together.
Read the guideTell us what you would like to change. An initial idea is enough to begin the discussion.