
Your project · Badhoevedorp
A clear budget starts with clear scope.
The cost follows from the existing building and the agreed work.
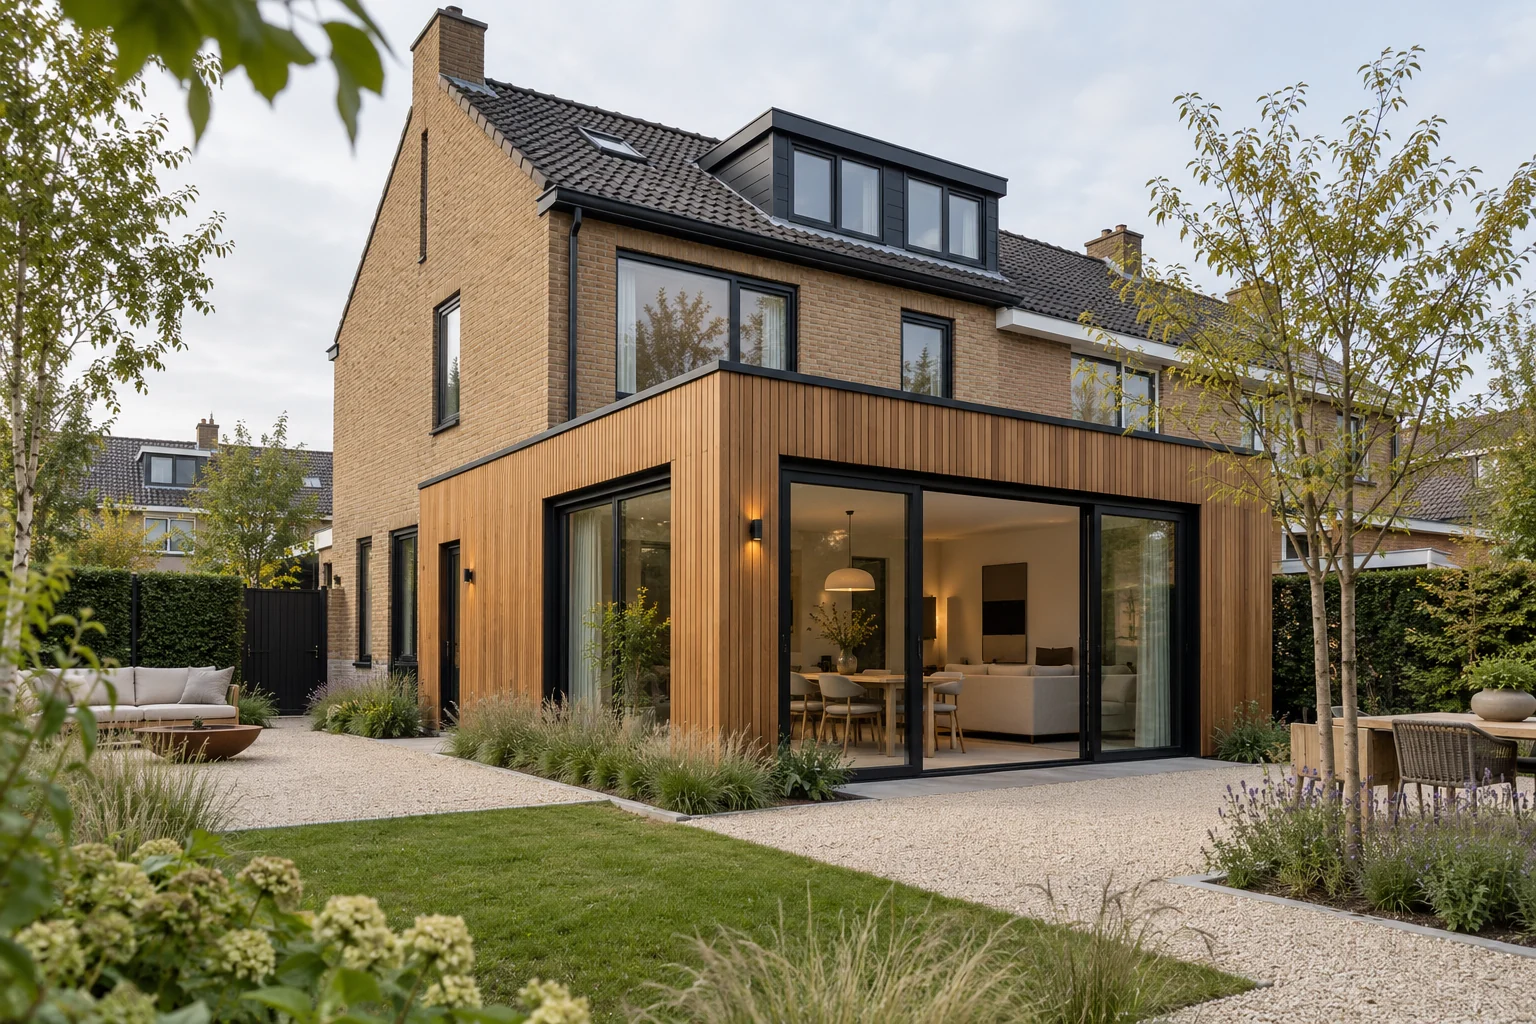
Room for different daily routines
Compare the complete intervention
Separate the new layout from associated changes to wiring, heating and flooring. A low-cost partition can become expensive when adjoining work has been left out.
Which trade-off matters?
An open living space makes contact easy but offers less separation for sound and work. Compare a fully open plan with closable zones while retaining clear routes to the kitchen and stairs.
What belongs in the budget?
- Survey, investigations and design preparation.
- Demolition, foundations, structure and new building elements.
- Electrical, water, heating and ventilation work.
- Windows, floors, walls, kitchens and bathrooms.
- Access, protection, scaffolding and waste removal.
- Clearly identified provisional sums and change arrangements.
A starting price needs a defined scope.
Ask for work, materials, VAT, assumptions and provisional sums to be clearly described. Undecided items should remain visible so an early estimate is not mistaken for a fully developed final budget.
Compare the content
Consider preparation, protection, timing and reinstatement alongside the total price.
Read the quote comparison guide