
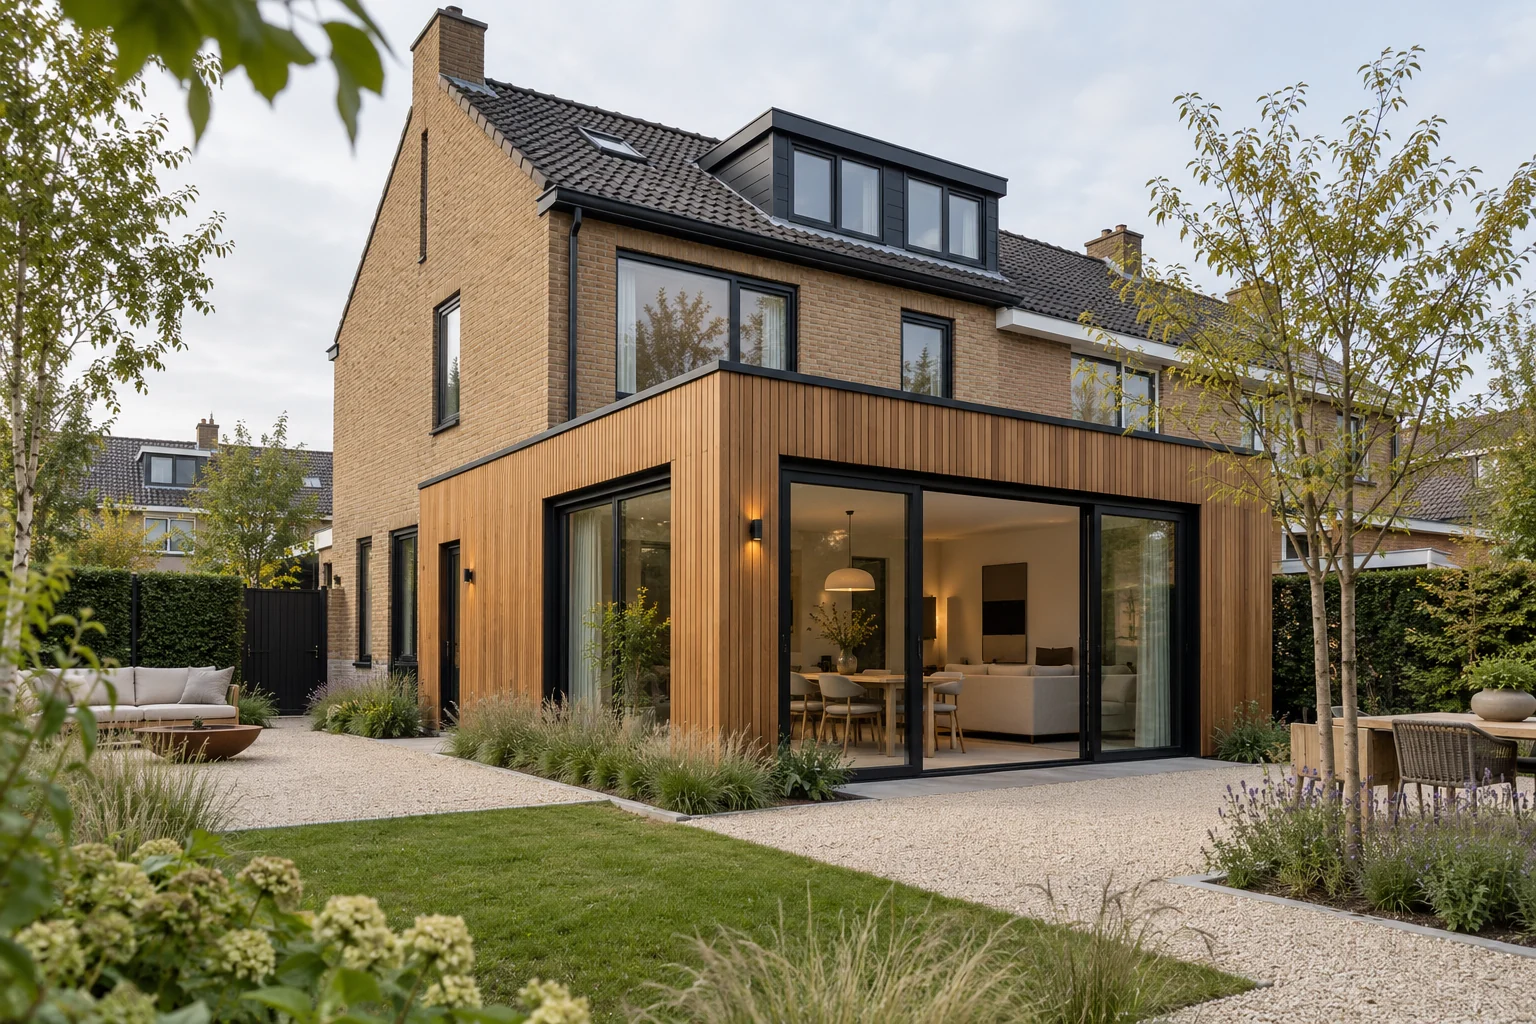
What this work involves
An extra storey changes more than the roof. The existing structure, staircase position, escape arrangements and installation routes need to be considered together. Establish what the building can support before settling the design.
- Existing structure and foundation assessment
- Stair opening and usable room layout
- Roof shape and neighbouring buildings
- Facade materials, windows and insulation
- Lifting, scaffolding and temporary weather protection
Use the following design considerations when coordinating this service with a wider project. Agree which parts apply to your request.
Test extra floor area against simultaneous cooking, play and work.
Which trade-off matters?
An open living space makes contact easy but offers less separation for sound and work. Compare a fully open plan with closable zones while retaining clear routes to the kitchen and stairs.
What the drawing needs to explain
Show furniture, door swings and circulation on one plan. Mark a quiet workspace and the places where several people pass at once.
Decide this before construction
Decide which room remains available for quiet and study during the work. Do not automatically schedule kitchen and bathroom disruption in the same phase.
Cost factors for this service
Include design, investigations, structural work, the new envelope and internal finishes. Additional strengthening can change the budget.
Bring this to the discussion
Existing plans, photographs of roof and facades, intended rooms and information about earlier alterations.
Questions about the work
Is every flat roof suitable for another floor?
No. The building, its foundation and the rules for the property are decisive. Structural assessment and a location-specific permit check belong in the preparation.
The design situations here illustrate choices; they are not completed projects or a diagnosis of your property.