
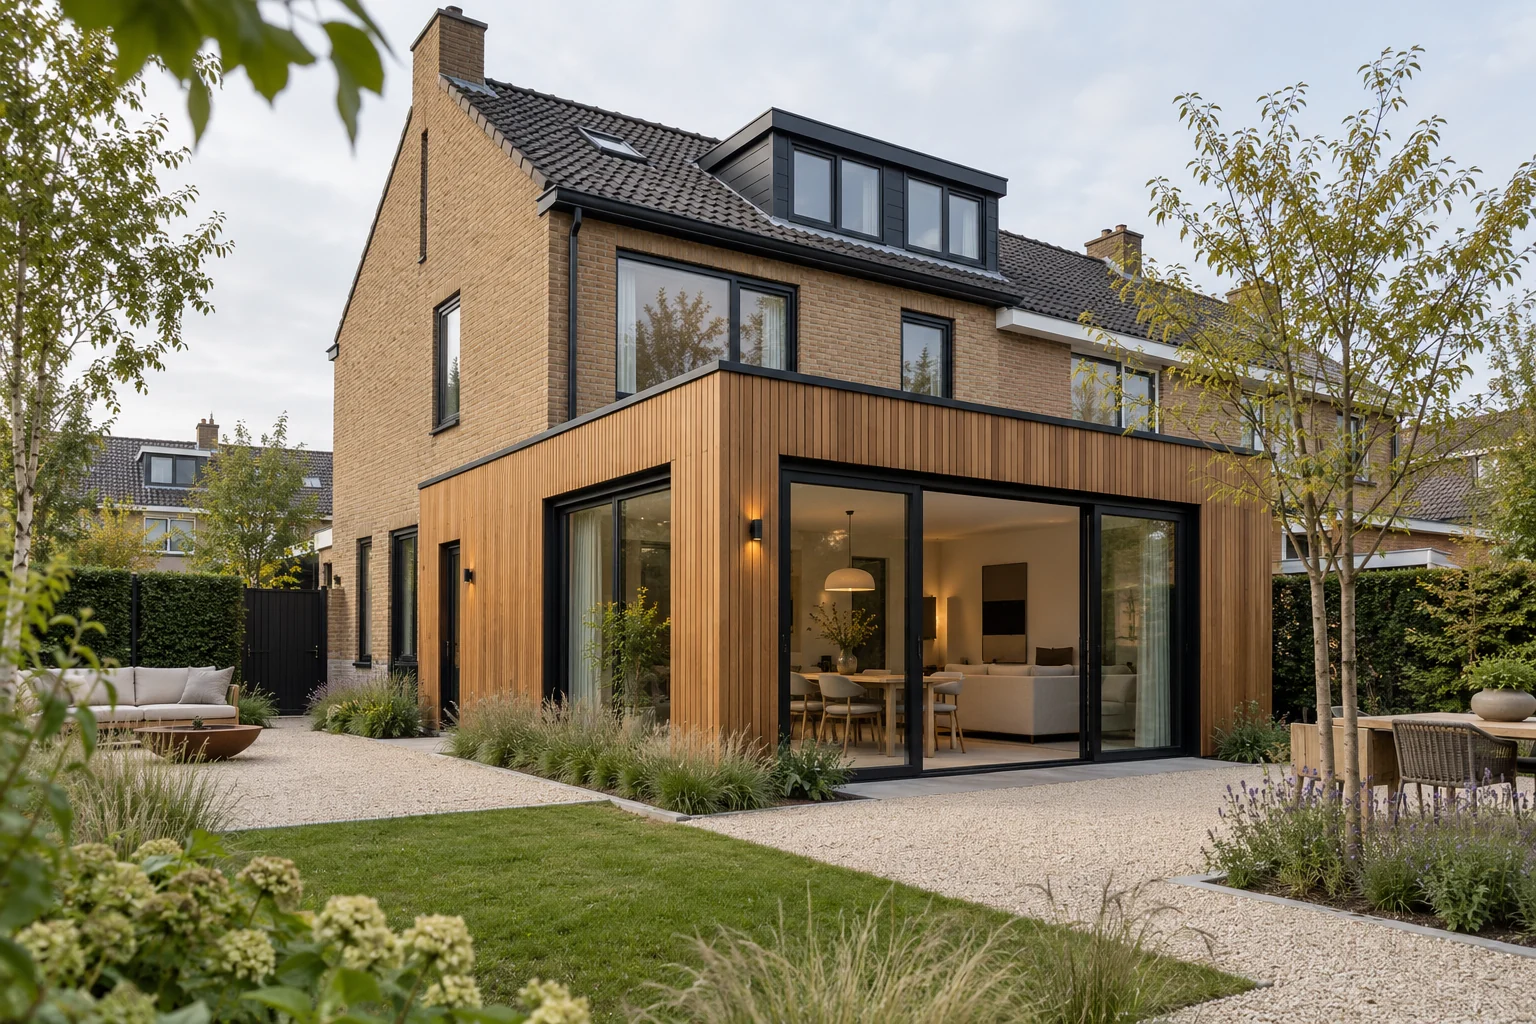
A situation to test your plan against
A family wants to cook, study and work from home without every activity taking over the same room. Map simultaneous uses first. An additional partition may help more than extra floor area.
What this work involves
Start with a final kitchen installation drawing. Then establish which walls, floors and connections change. This avoids furniture that does not fit or inaccessible services.
- Removal of the existing kitchen
- Layout and wall changes
- Water, drainage, electrics and ventilation
- Floor and wall finishes
- Measuring, delivery and installation
Create a layout that can separate busy and quiet activities.
Decide this before construction
Decide which room remains available for quiet and study during the work. Do not automatically schedule kitchen and bathroom disruption in the same phase.
Which trade-off matters?
An open living space makes contact easy but offers less separation for sound and work. Compare a fully open plan with closable zones while retaining clear routes to the kitchen and stairs.
Compare the complete intervention
Separate the new layout from associated changes to wiring, heating and flooring. A low-cost partition can become expensive when adjoining work has been left out.
How to review the result
Rehearse an ordinary evening: cooking, a video call and someone going upstairs. Check whether doors, connection points and lighting support the agreed uses.
Cost factors for this service
Building preparation is often separate from the kitchen price. Include service changes and repairs to adjacent surfaces.
Bring this to the discussion
Kitchen design, installation drawing, dimensions and photographs.
Questions about the work
When should the kitchen be measured?
Agree this with the supplier. After building changes, final measuring may need to wait until the relevant dimensions are reliable.
Can an open living space still provide quiet work areas?
Explore closable zones and all sound transmission paths, including doors and junctions. Choosing a different wall material alone does not automatically address noise through the hall or ceiling.
The design situations here illustrate choices; they are not completed projects or a diagnosis of your property.