
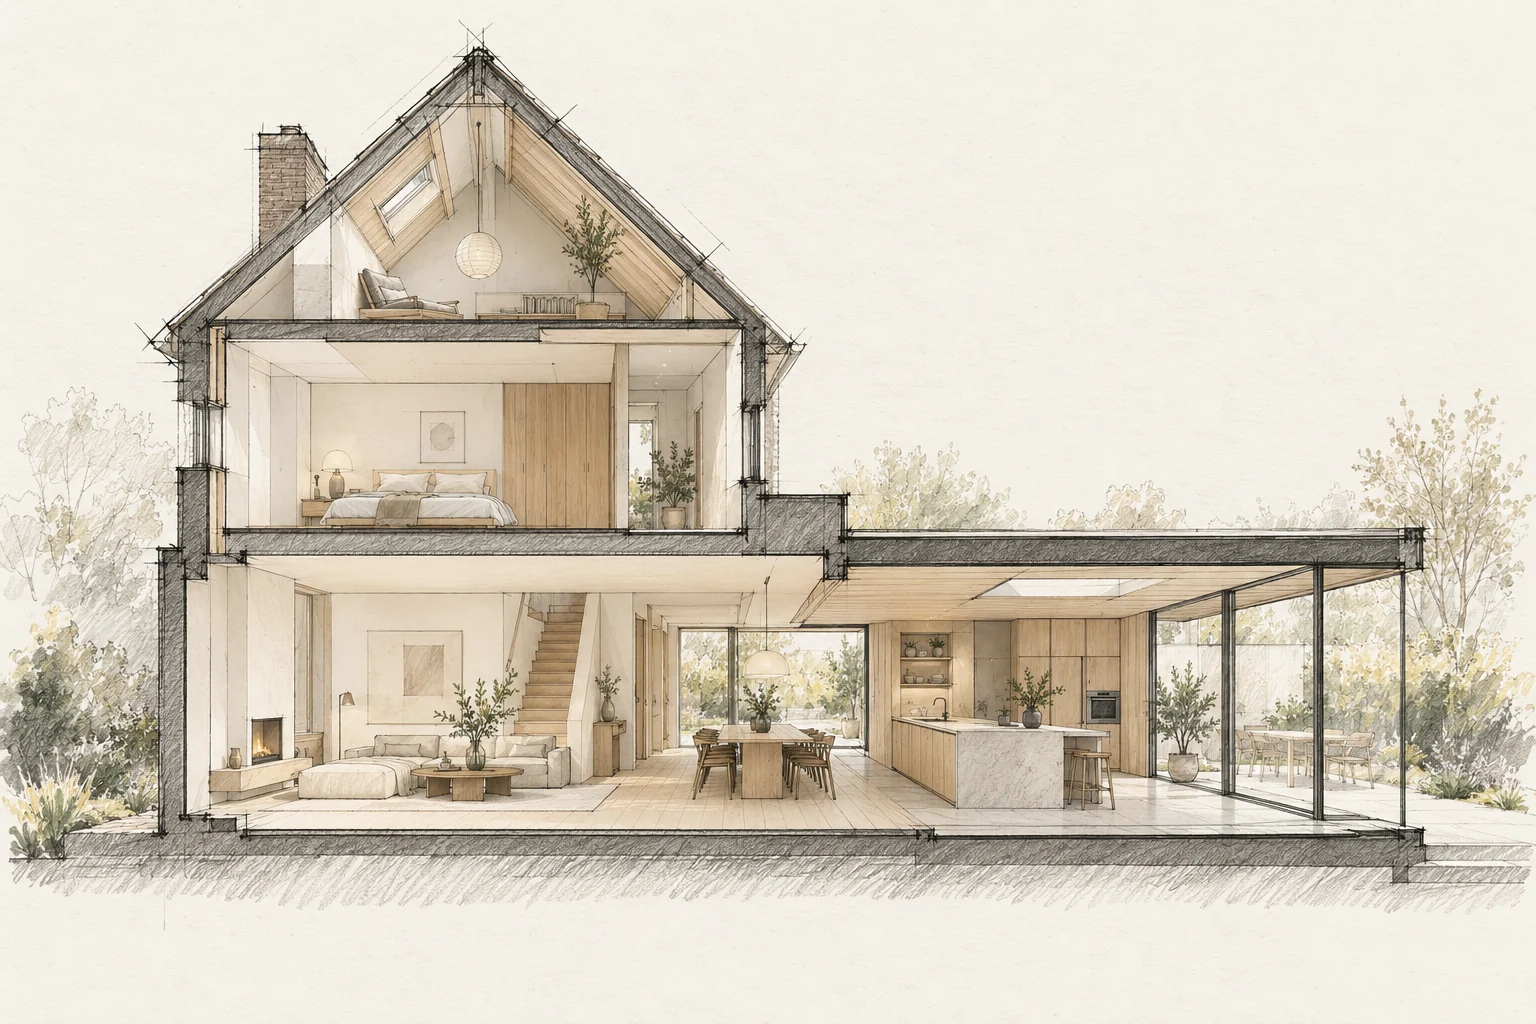
Staying at home requires the building to remain usable and safe. Discuss this for each stage rather than as a general promise.
Decide this before construction
Decide which room remains available for quiet and study during the work. Do not automatically schedule kitchen and bathroom disruption in the same phase.
Define essential facilities
List the toilet, water, cooking, heating and safe routes needed each day. Identify when facilities stop working and the temporary arrangements required.
Separate living and working
Dust, noise and material movement affect more than the room under construction. Agree barriers, storage and routes. Keep children and pets outside the work area.
A situation to test your plan against
A family wants to cook, study and work from home without every activity taking over the same room. Map simultaneous uses first. An additional partition may help more than extra floor area.
What the drawing needs to explain
Show furniture, door swings and circulation on one plan. Mark a quiet workspace and the places where several people pass at once.
Questions for your own property
- Is safe access maintained?
- Which facilities are unavailable?
- Where are materials and waste kept?
Illustrative design situations, not evidence of completed work. Assess decisions against the actual property.