
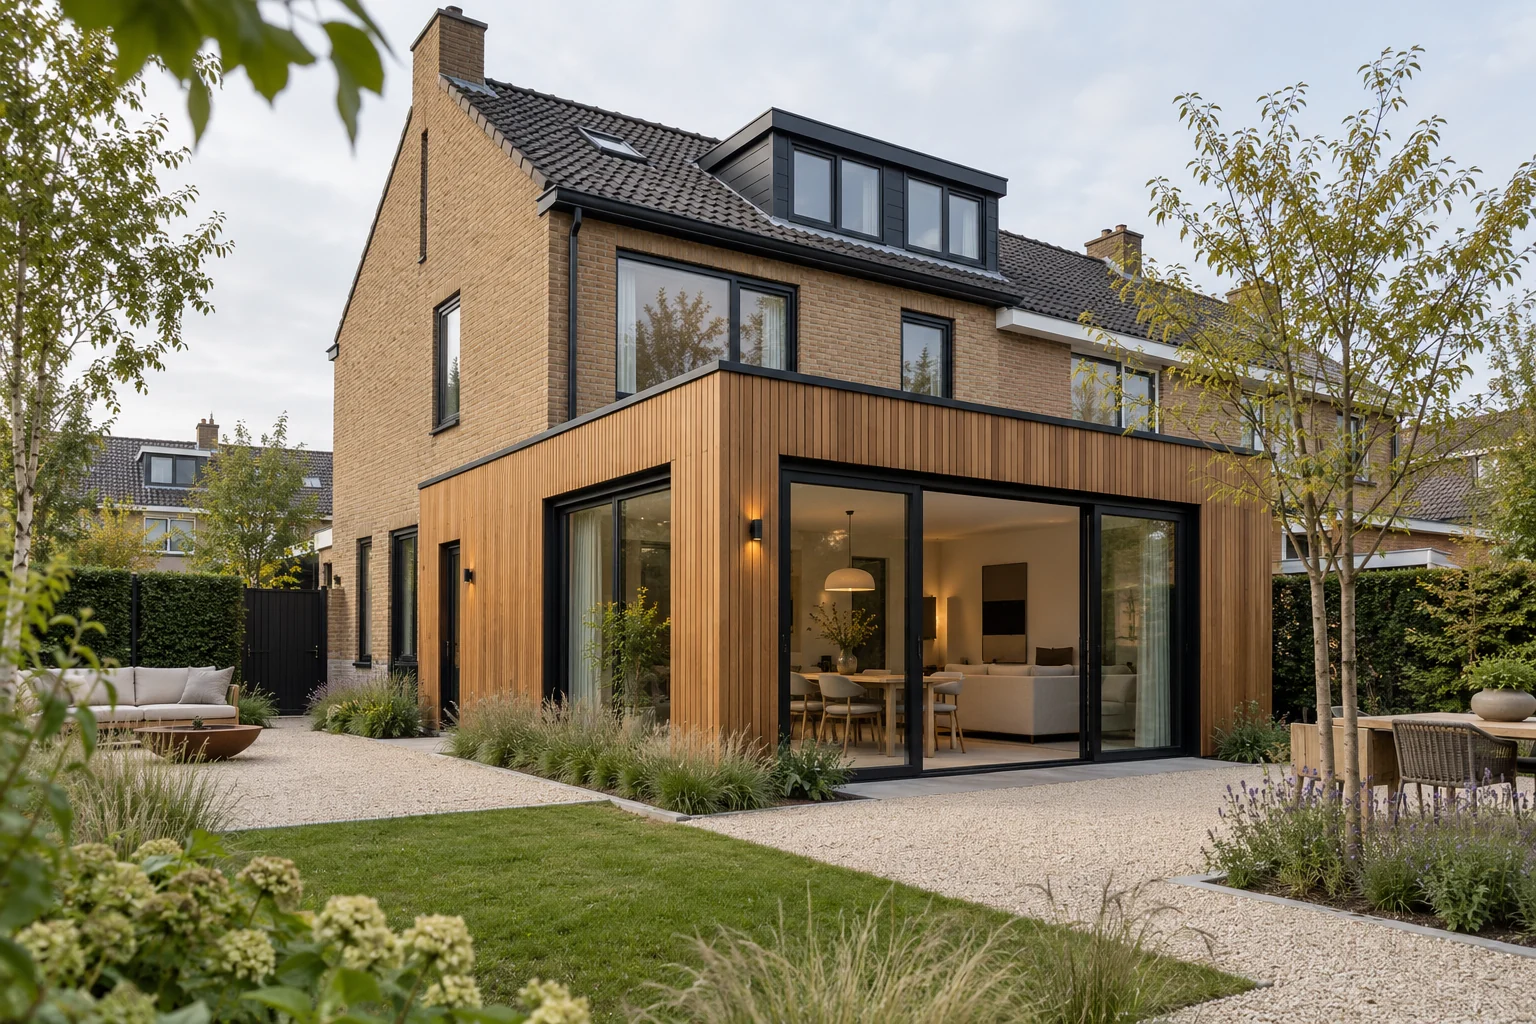
A situation to test your plan against
A family wants to cook, study and work from home without every activity taking over the same room. Map simultaneous uses first. An additional partition may help more than extra floor area.
What this work involves
Identify doors, cabinets, sanitary fittings or equipment attached to the wall. Coordinate floor, external-wall and ceiling junctions.
- Wall type and thickness
- Sound and any fire function
- Doors and built-in provisions
Consider doors, walls and ceilings together when quiet is a priority.
What the drawing needs to explain
Show furniture, door swings and circulation on one plan. Mark a quiet workspace and the places where several people pass at once.
How to review the result
Rehearse an ordinary evening: cooking, a video call and someone going upstairs. Check whether doors, connection points and lighting support the agreed uses.
Compare the complete intervention
Separate the new layout from associated changes to wiring, heating and flooring. A low-cost partition can become expensive when adjoining work has been left out.
Cost factors for this service
Costs depend on wall length, height, performance and finish. Ask for the scope and selected specification to be described separately.
Bring this to the discussion
Photographs of the existing situation, available drawings and your requirements for partition & internal walls. Identify the elements that should remain.
Questions about the work
What should I discuss before arranging partition & internal walls?
A lightweight partition does not suit every load. Heavy fixings require provisions designed in advance.
Can an open living space still provide quiet work areas?
Explore closable zones and all sound transmission paths, including doors and junctions. Choosing a different wall material alone does not automatically address noise through the hall or ceiling.
The design situations here illustrate choices; they are not completed projects or a diagnosis of your property.