
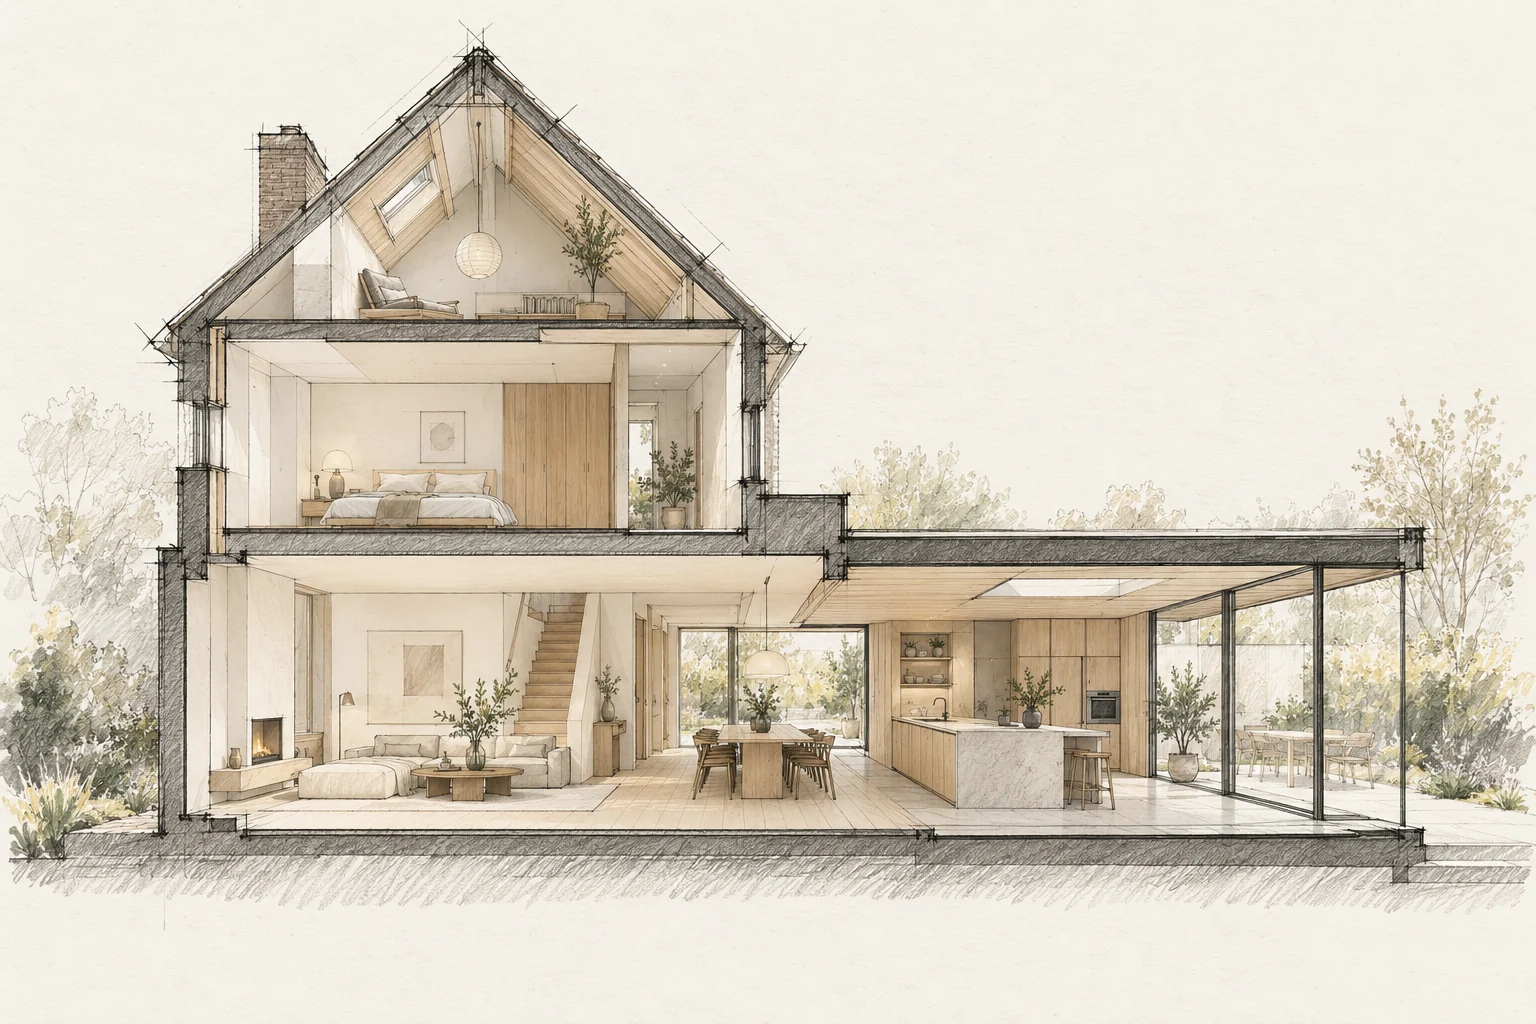
Material choice influences ageing, cleaning and junctions as well as first impressions.
Which trade-off matters?
An open living space makes contact easy but offers less separation for sound and work. Compare a fully open plan with closable zones while retaining clear routes to the kitchen and stairs.
View real samples
A screen cannot reliably show colour and texture. View samples together in the home's light, including joints, edges and fittings.
Allow for later maintenance
Keep service routes with the room plan. The information helps when a bedroom later needs a different arrangement or use.
What the drawing needs to explain
Show furniture, door swings and circulation on one plan. Mark a quiet workspace and the places where several people pass at once.
Questions for your own property
- Were samples viewed in real light?
- Does the material suit its use?
- Is the maintenance practical?
Can an open living space still provide quiet work areas?
Explore closable zones and all sound transmission paths, including doors and junctions. Choosing a different wall material alone does not automatically address noise through the hall or ceiling.
Illustrative design situations, not evidence of completed work. Assess decisions against the actual property.