
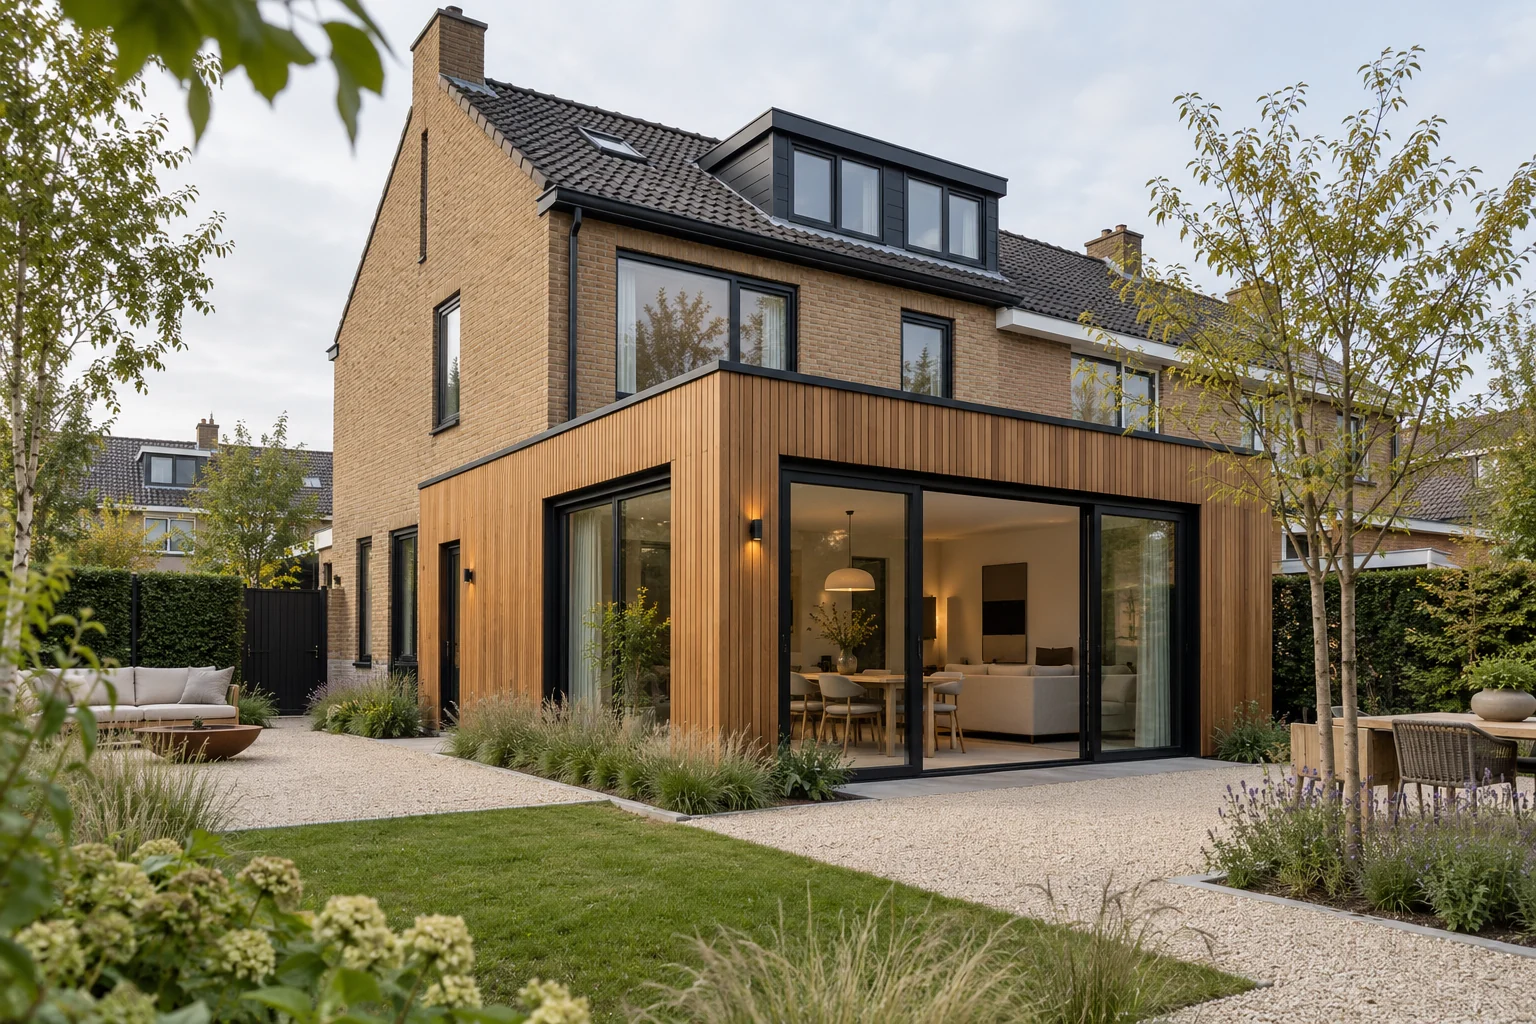
What this work involves
Start with available height, subfloor and finish. Not every floor is suitable for cutting channels. Coordinate the system and controls for each room.
- Heat demand and source
- Floor suitability
- System and height
- Manifold, controls and routes
- Finish and commissioning
Use the following design considerations when coordinating this service with a wider project. Agree which parts apply to your request.
Consider doors, walls and ceilings together when quiet is a priority.
What the drawing needs to explain
Show furniture, door swings and circulation on one plan. Mark a quiet workspace and the places where several people pass at once.
How to review the result
Rehearse an ordinary evening: cooking, a video call and someone going upstairs. Check whether doors, connection points and lighting support the agreed uses.
Cost factors for this service
System, area, repairs and installation changes influence the price.
Bring this to the discussion
Plans, heat source, floor construction and finish preference.
Questions about the work
Is every floor suitable?
Structure, height, finish and heating demand must be compatible. The heating and flooring specialists should coordinate their requirements.
The design situations here illustrate choices; they are not completed projects or a diagnosis of your property.