
A lower total is not automatically better value. Compare the work, materials and finishing included in each proposal first.
Compare the complete intervention
Separate the new layout from associated changes to wiring, heating and flooring. A low-cost partition can become expensive when adjoining work has been left out.
Align the scope
Use the same headings for preparation, demolition, structure, installations and finishes. Mark missing items and distinguish fixed prices from provisional allowances.
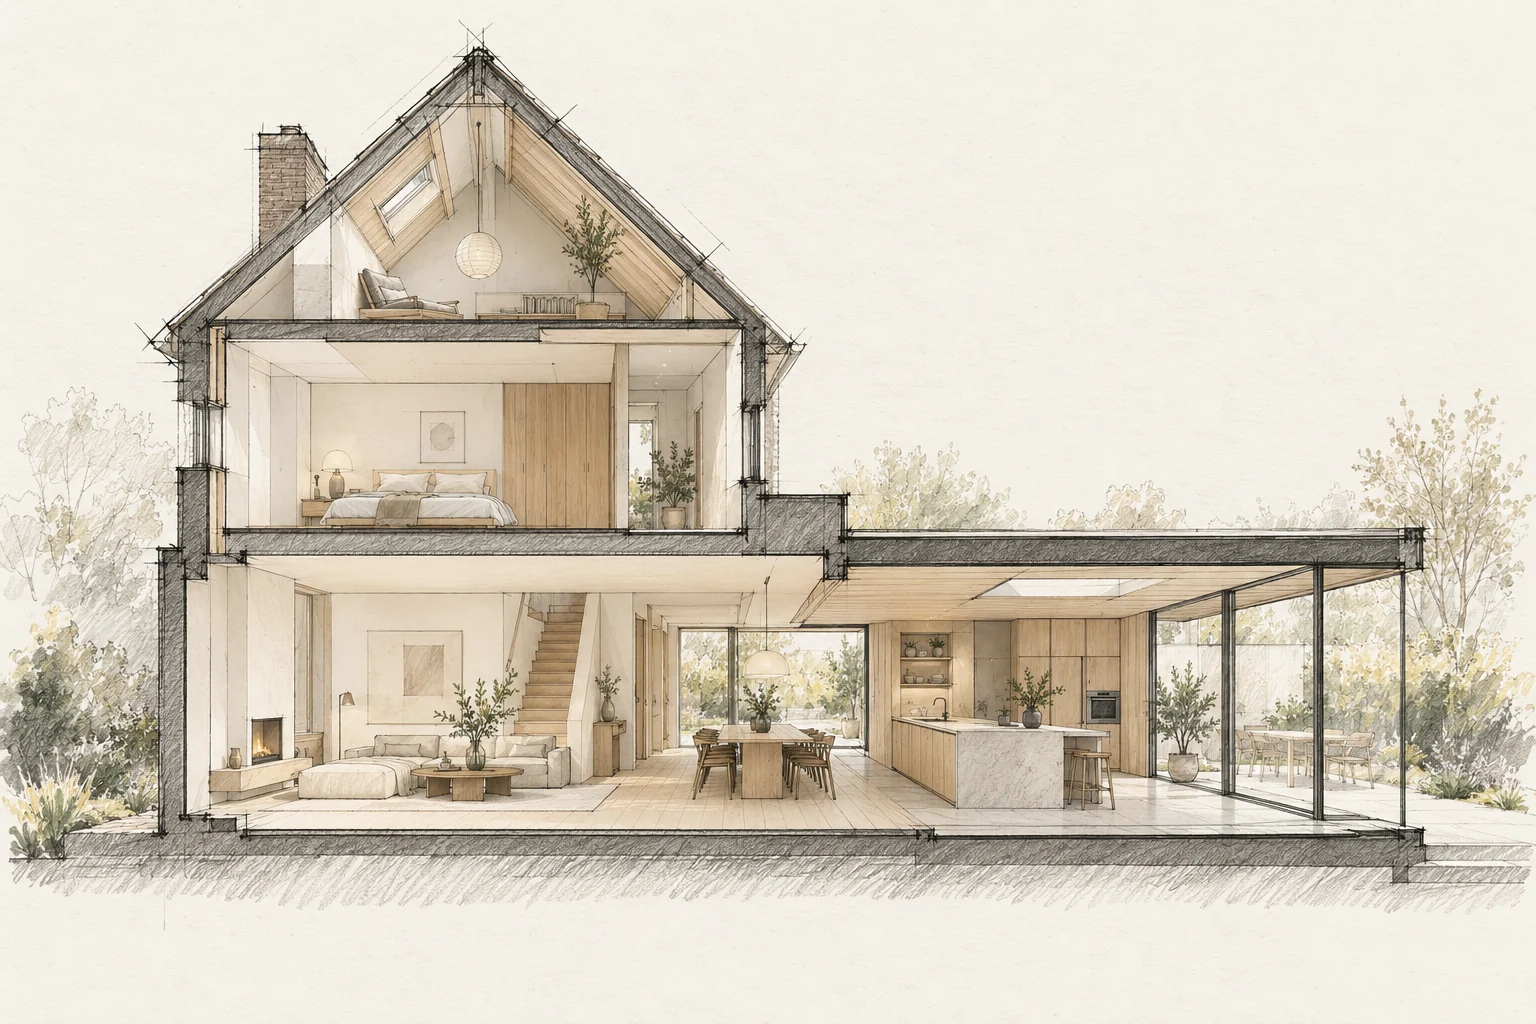
What the drawing needs to explain
Show furniture, door swings and circulation on one plan. Mark a quiet workspace and the places where several people pass at once.
Which trade-off matters?
An open living space makes contact easy but offers less separation for sound and work. Compare a fully open plan with closable zones while retaining clear routes to the kitchen and stairs.
Questions for your own property
- Is the finish level equivalent?
- What is excluded?
- How are changes recorded?
Illustrative design situations, not evidence of completed work. Assess decisions against the actual property.