
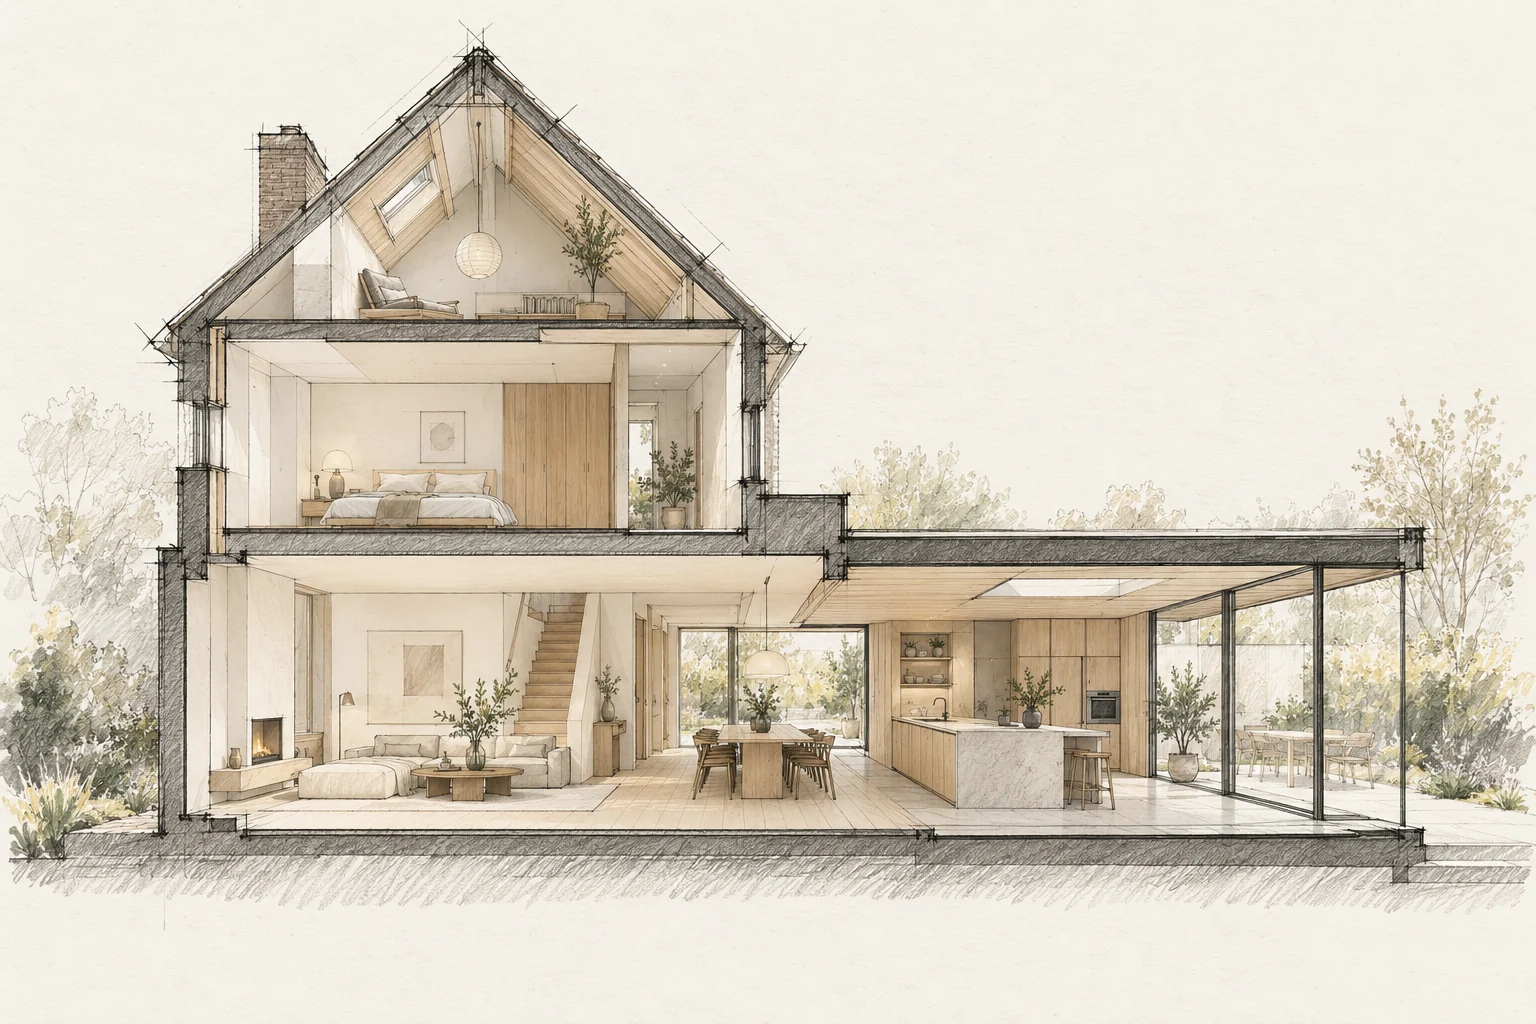
Large glazing does not automatically create a pleasantly light home. An extension also affects daylight in the existing rooms behind it.
Which trade-off matters?
An open living space makes contact easy but offers less separation for sound and work. Compare a fully open plan with closable zones while retaining clear routes to the kitchen and stairs.
Draw the whole floor
Identify current openings and those that disappear. An extension can make the original living room deeper, so review the complete plan.
What the drawing needs to explain
Show furniture, door swings and circulation on one plan. Mark a quiet workspace and the places where several people pass at once.
A situation to test your plan against
A family wants to cook, study and work from home without every activity taking over the same room. Map simultaneous uses first. An additional partition may help more than extra floor area.
Questions for your own property
- What happens to the existing room?
- Where does privacy matter?
- How is overheating considered?
Can an open living space still provide quiet work areas?
Explore closable zones and all sound transmission paths, including doors and junctions. Choosing a different wall material alone does not automatically address noise through the hall or ceiling.
Illustrative design situations, not evidence of completed work. Assess decisions against the actual property.