
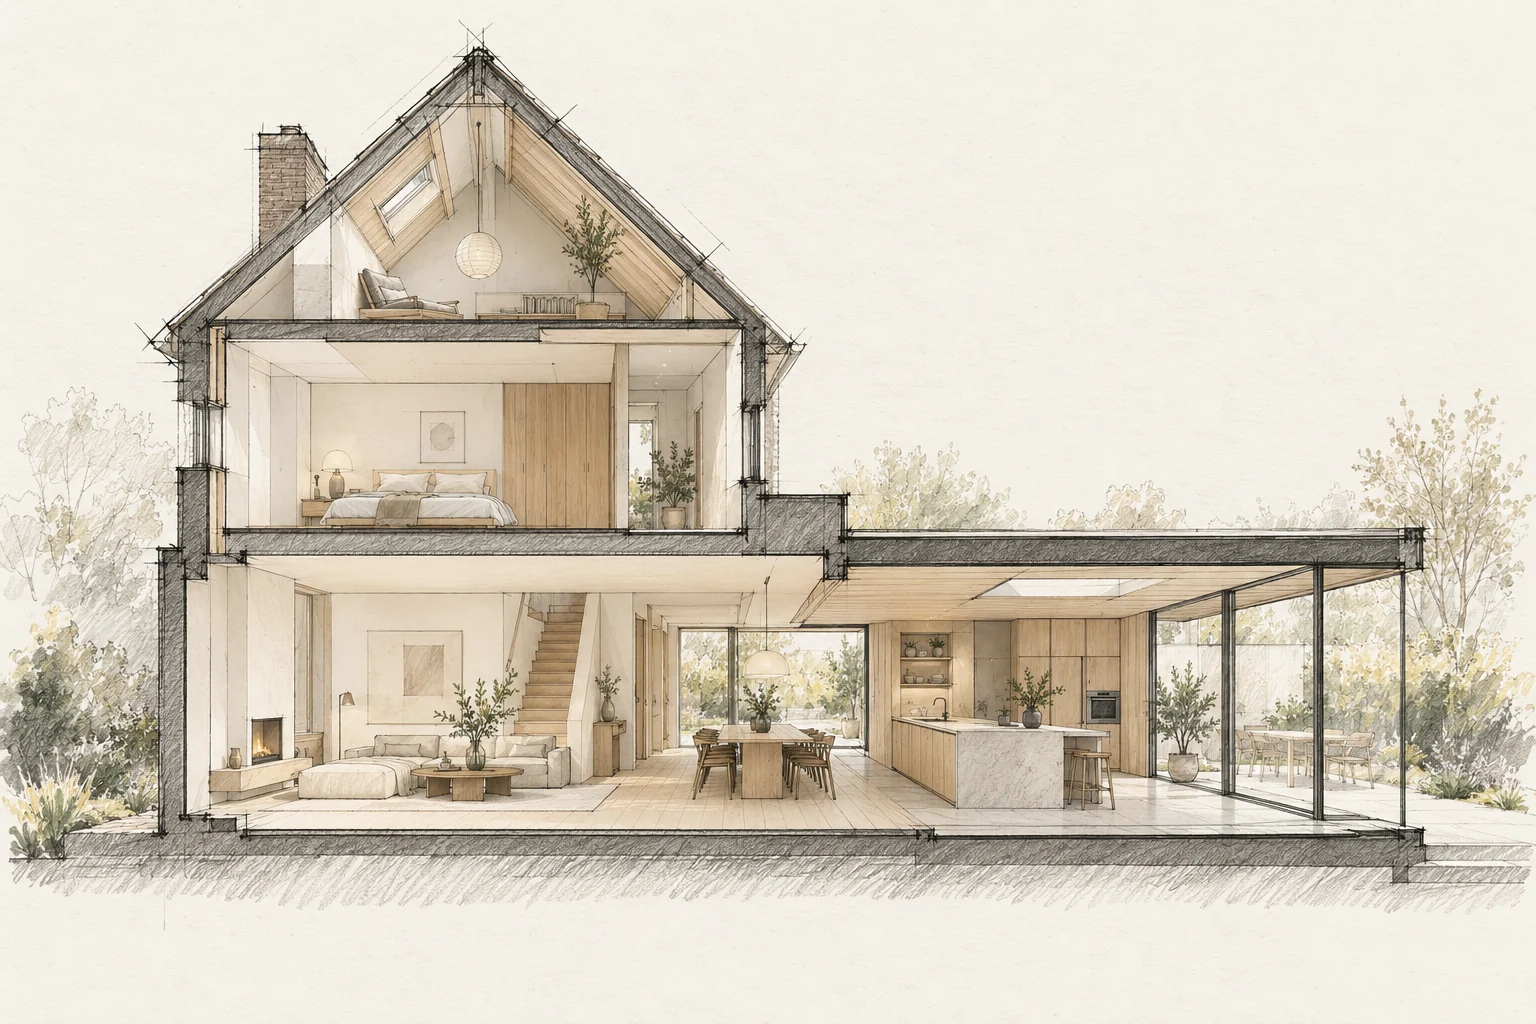
A floor contains several layers. Its finished height affects doors, stairs, kitchen units and transitions.
What the drawing needs to explain
Show furniture, door swings and circulation on one plan. Mark a quiet workspace and the places where several people pass at once.
Agree a reference level
Use one datum for everyone and record existing and proposed finished heights. Rough construction dimensions are not necessarily ordering dimensions.
How to review the result
Rehearse an ordinary evening: cooking, a video call and someone going upstairs. Check whether doors, connection points and lighting support the agreed uses.
Which trade-off matters?
An open living space makes contact easy but offers less separation for sound and work. Compare a fully open plan with closable zones while retaining clear routes to the kitchen and stairs.
Questions for your own property
- Are finishes included in heights?
- Do doors and stairs still work?
- Are all floor layers known?
Illustrative design situations, not evidence of completed work. Assess decisions against the actual property.